Article contents 11 sections
To check a SUS304 claim on a sample, tie the material statement to the exact part, then pick a method that answers that question. For many orders an alloy screen of the named part by a qualified provider, usually handheld X-ray fluorescence (XRF), settles it; a low-carbon (304L) requirement or full compliance with a material standard needs laboratory analysis such as optical emission spectrometry (OES), because XRF cannot measure carbon.
On a smart lock the hard part is usually the assembly. Front panel, visible lever, spindle, mortise faceplate, case and fasteners are separate components, the easiest surface to reach is often not the part the claim covers, and a report on one part covers only that part. The check has five stages: define the part and the acceptance requirement, keep the sample's identity, read the documents, arrange analysis where it is needed, and record a conclusion that matches the evidence. Which parts a claim covers in the first place is explained in which parts a SUS304 smart lock claim covers, and the route from quotation to order in the 304 stainless steel smart lock sourcing guide for importers.
1. Define What You Need to Verify
“Smart lock: SUS304” is too broad to test. “Front escutcheon substrate: SUS304” names an object and a claim; the part reference, finish, configuration and material specification are added where they affect acceptance.
The word “material” also hides several questions, each with its own evidence:
| Question | Evidence that answers it |
|---|---|
| What material is promised? | A per-part declaration, drawing or material schedule |
| Does the sample's composition match the declared grade? | Elemental analysis tied to the identified specimen |
| Is a low-carbon requirement met? | Analysis that measures carbon, or traceable records covering carbon |
| Does the material comply with a named product standard? | Evidence for that standard's requirements, which can go beyond chemistry |
| Will the finished lock suit its site? | Assembly and application evidence, not alloy identity |
An elemental screen can fully answer an alloy-sorting question and still fall short of compliance with a material standard. For reference, the JIS limits for SUS304 are 18–20% chromium and 8–10.5% nickel, with no more than 0.08% carbon. SUS304 is the Japanese designation; when a report uses another designation or an instrument displays “304”, compare it with the grade you specified, because JSSA's international comparison warns that cross-referenced grades are close and not automatically identical. [1]
Agree on Acceptance Before Testing
Tell the provider whether the job is an initial screen, a check of named elements or a full chemical analysis against a standard, and have them state which requirements the method does not cover. If the specification says SUS304 and the method measures only some of its elements, the rest is covered some other way (traceable material records, further analysis) or the decision is narrowed to what was screened. Keep the requirement and the result in the same terms: a familiar grade name on the screen covers only the elements that were measured.
For a result close to a limit, the provider explains how measurement uncertainty and the agreed decision rule affect the conclusion. A bare displayed value is weak ground for either acceptance or rejection.
2. Preserve the Identity of the Sample and Its Parts
Give the lock a sample number and photograph the front, rear, model markings, packaging identification and the parts to be tested. Record the model, configuration, revision, finish and date received, and keep any removed part tied to that sample.
For a laboratory submission, mark the test locations on photos or a drawing with identifiers such as “front escutcheon, P1” and “visible lever, H1”, and use the same identifiers on the submission form and in the report. A location number that nobody can match to a part is useless.
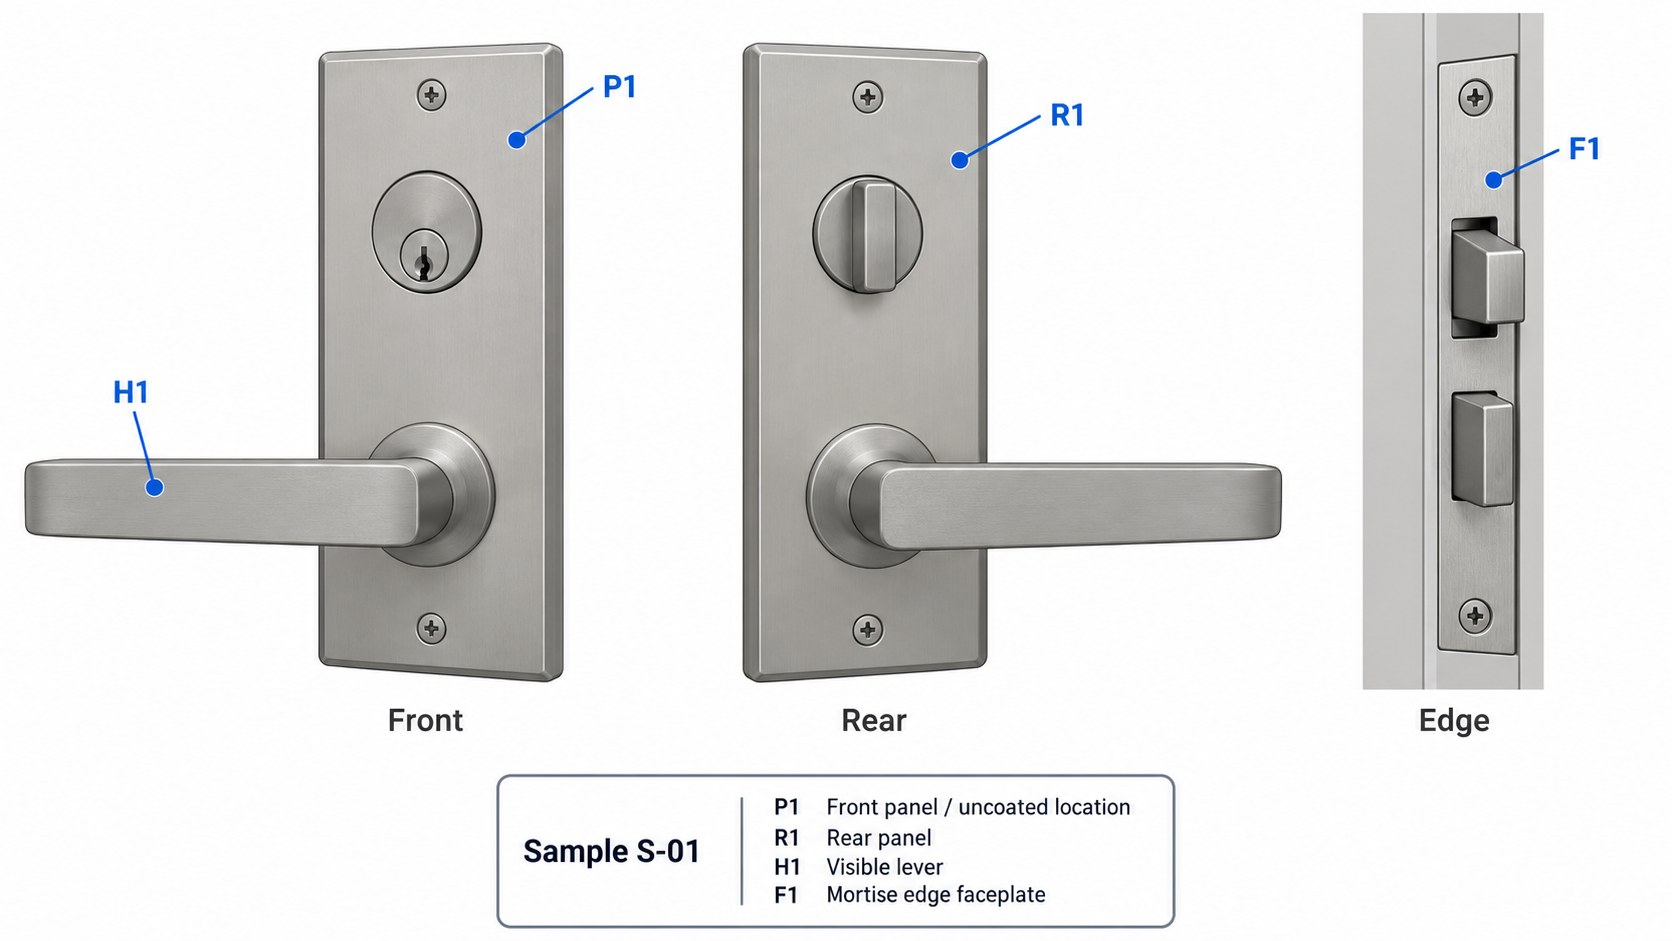
The sample record keeps:
| Record area | What to keep |
|---|---|
| Material claim | The exact statement and its quotation, drawing or declaration reference |
| Product identity | Model, variant, revision, order reference |
| Sample identity | Sample number, date received, markings, overview photos |
| Component identity | Part name, drawing reference, photo showing its position |
| Test location | Marked points and the surface or layer to be analyzed |
| Preparation history | Disassembly, cleaning, coating removal, cutting |
| Submission trail | The provider's specimen number and how it maps to your sample number |
This follows the principle in ASTM E1476: metal identity has to be kept through processing and handling, and the method has to suit the identification problem. The guide lists both XRF and OES among the techniques. [2]
A Replacement Coupon Needs Its Own Traceability
When a finished lock is awkward to test, a loose sheet coupon or spare part is sometimes offered instead. The result then describes the coupon. What links it to the finished sample is a shared source-material heat, component batch or documented production run; a piece of steel that looks the same links nothing. The conclusion names the specimen actually analyzed and the records that connect it to the received panel.
3. Read Documents for Coverage, Not Just Grade Names
Each record answers its own question. A drawing says what should be made, a declaration says what is promised, and a laboratory report describes a submitted specimen and its analysis.
| Document | What it contributes | Where its coverage ends |
|---|---|---|
| Material declaration | The promised material for a named part | It is a promise, without physical verification |
| Drawing or bill of materials | The specified material and revision | Does not show the chemistry of the delivered part |
| Mill or material certificate | Properties of identified source material | Needs a traceable link to the finished part |
| Factory test report | Findings for the identified specimen | Only as good as its method, specimen identity and reporting, whoever ran it |
| Independent laboratory report | External findings for the submitted specimen | Independence does not make up for a missing specimen identity |
| Approved sample record | What the buyer reviewed and accepted | Later lots and revisions need their own link |
A mill certificate is useful once the factory explains how the sheet, bar or other source material was tracked into the part. A heat number identifies a steelmaking batch, and a component lot can contain material from more than one heat unless the factory's records show otherwise.
Not every order needs mill-level traceability. The depth follows the contract, the sourcing risk and the cost of a material mismatch; what counts is that the evidence accepted answers the requirement. Our own SUS304 material test report comes from an independent laboratory, names the material sample it tested, and is available on request for the models it covers (SUS304 stainless steel smart locks).
4. Use Appearance and Magnetism Only as Observations
Brushing, polishing, a metallic color or an engraved “SUS304” help identify the part, but none of them shows its chemistry; an engraving is a material statement in metal. Finish color says even less. On our range, colored finishes such as Athens black, red bronze and titanium gold are applied over the housing, so a black A2 IP66 waterproof smart lock is SUS304 underneath while a black Z1 smart lever lock is iron.
A magnet gives no pass or fail either. JSSA explains that SUS304 can become magnetic after processing, including cold working [3], so a formed area that attracts a magnet still fits a SUS304 claim, and some other materials do not attract one either. On an assembled lock, steel hardware behind the surface can add to the response. Note where attraction occurs if it matters, and keep the note as an observation, never a “fake 304” or “verified 304” verdict.
Magnetism is no corrosion ranking either: JSSA states that magnetic behavior and corrosion resistance have no simple direct relationship. [3] An unexpected response is a reason to test the identified part.
5. Choose a Method That Fits the Part and Requirement
Positive material identification (PMI) means identifying or verifying a material, and several instruments can do it. The provider names the technique, the preparation, the elements it measures, the specimen constraints and the basis for any grade interpretation. Many inspection agencies offer handheld XRF, and third-party inspections arranged by buyers are welcome on our orders (quality and testing).
What Handheld XRF Can Establish
XRF reads elemental information from a small region near the surface. On a suitable specimen it quantifies alloying elements such as chromium, nickel and molybdenum and separates many stainless compositions; the instrument maker Evident sets out both its value for alloy identification and its limits. [4] Molybdenum is the element that separates 316, which adds about 2–3%, from SUS304.
A procurement report from XRF gives the measured elements, the instrument's grade interpretation and the test conditions; the acceptance decision is the buyer's, made from those. A grade-library match means the readings were compared with a reference library; it says nothing about requirements outside the instrument's range. Panel thickness, mechanical properties, manufacturing condition and whole-lock performance need their own evidence when the order requires them.
Why XRF Cannot Resolve the Carbon Distinction Between 304 and 304L
Conventional handheld XRF cannot measure carbon directly; Evident lists carbon among the light elements outside its range. [4] JSSA explains that the L in SUS304L means low carbon. [5] So an XRF result that fits 304 does not show whether the 304L carbon limit is met, and a “304L” label on the screen says nothing about carbon, which was never measured. The result supports the alloy family only.
When carbon matters to acceptance, use traceable evidence or a method that measures it. A carbon result, in turn, covers carbon only; the grade's other requirements need their own evidence.
When OES or Other Laboratory Analysis Is Appropriate
OES answers questions handheld XRF cannot, given a suitable instrument, calibration, method and specimen. ASTM E1086 covers spark atomic-emission analysis of austenitic stainless steel and includes carbon in its scope. [6] Its public scope also asks for a flat surface at least 13 mm in diameter, enough mass to avoid overheating during the spark, and a reasonable match to the reference materials. A thin decorative cover, a small screw or a curved lever can fail those conditions.
Before sending a part, give the laboratory its dimensions, photos, finish and the acceptance requirement, and ask whether it needs a prepared specimen, another validated method or more material. “Use OES” is an incomplete instruction for a part outside the method's specimen limits.
Agree beforehand on any preparation that changes the sample, such as coating removal, cutting or spark marks, and keep an untouched reference if the same sample is also needed for appearance approval. Qualified providers run instrumental analysis under their own operating and safety procedures.
6. Make Sure the Tested Surface Represents the Intended Material
Coatings and geometry change alloy readings. Evident describes XRF as a surface technique and names paint, galvanizing, surface residue and sample geometry among the factors that affect results [4]; the useful analysis depth varies with the element and material, so no single penetration-depth rule applies.
On a finished lock, the provider works out what contributes to the reading:
| Component condition | Question for the provider |
|---|---|
| Painted, plated or PVD-treated surface | Can the method separate or account for the treatment when assessing the substrate? |
| Thin stainless cover over another material | Does the reading come from the cover alone, or include the material underneath? |
| Small screw or narrow edge | Can the measuring area be kept to that part? |
| Curved lever or recessed surface | Can the instrument reach a suitable measuring geometry? |
| Dirt, polishing residue, contamination | What preparation is needed without adding a new contaminant? |
| Welded or multipart assembly | Is the point on base material, a joint, an insert or another part? |
These questions go to a competent provider, who decides whether a finished part needs grinding or any other preparation. A coating can often be worked around, while a bare-looking surface can still give an unrepresentative reading, so the preparation and method are chosen for the specimen. PVD (physical vapor deposition) is a surface treatment, and its name says nothing about the substrate.
What One Test Point Can—and Cannot—Represent
A reading describes the analyzed area under the stated conditions. Extending it to a whole component needs a reason, such as knowing that the part is a single homogeneous piece and that the test surface is its substrate. A decorative shell, welded insert, layered construction or separate fastener adds material boundaries, and more readings on one convenient surface do not test those boundaries. Points are chosen to answer the component question, and the provider states the scope of its conclusion.
A mortise faceplate reading, likewise, covers the faceplate; the case, latch and bolts are separate parts even when bought as one assembly. Our mortise cases and faceplates come in stainless steel versions, with iron or other materials for some functional parts, which is why the lock body is named and checked as its own item (mortises and lock bodies).
7. Review the Report Before Recording Acceptance
Start with the specimen description and photos, then the method and findings. The report should use the same part and sample identities as the submission and disclose any preparation. Then read it at three levels:
- Measured results: the elements or attributes determined, with units and reporting limits or uncertainty.
- Technical interpretation: the provider's comparison with a grade or specification, and its limits.
- Purchasing decision: whether those findings, with the records already accepted, meet your requirement.
A report that claims compliance names the standard, revision, elements and other requirements it evaluated. A technically sound report can still be too narrow for a broader purchasing claim.
Example: A Lever Report With No Panel Result
Take sample S-01. The declaration says SUS304 for both the front panel and the visible lever. The report that comes back covers only “lever, H1”, with elemental results that satisfy the agreed lever screen, and no panel specimen.
| Item | What the file supports | Next step |
|---|---|---|
| Lever H1 | The identified lever and the attributes screened | Match the specimen to S-01; decide whether the lever requirement is fully covered |
| Front panel | A declaration, no panel analysis | A panel-linked record, or panel analysis if physical verification is required |
| Carbon, if specified | Not shown by a handheld XRF screen | Accepted evidence that measures carbon |
| Other parts | Nothing from the lever result | Only the parts the purchase requirement names |
A missing panel report is not a panel failure, and a panel test may have been run and not sent; but the panel cannot be accepted on this file. A purchasing note that says so: “Lever screening evidence reviewed for sample S-01. Front-panel material approval remains open pending panel-specific evidence.”
8. Resolve Gaps Without Losing the Original Evidence
An inconclusive result means the evidence in hand does not decide the requirement. What to do next follows the reason:
| Why the review is still open | Response |
|---|---|
| Specimen identity unclear | Get the submission trail and matching photos before reading the result |
| A required element was not measured | Arrange a method that measures it |
| Coating or geometry clouds the reading | Suitable preparation or another method |
| Result near a specification limit | Uncertainty, method suitability and the decision rule |
| Correctly matched results contradict the requirement | Hold acceptance of that part and investigate |
| No report for a required part | Evidence for that part; another part's result stays with that part |
When a retest is justified, keep the original report, the reason for retesting and the link between the old and new specimens. Measuring again until the preferred grade name appears resolves nothing.
When the evidence contradicts the requirement, first find the cause: a specimen mix-up, a measurement problem, a declaration error or a real material mismatch. The purchasing response follows the finding that holds up and the order conditions.
9. Keep Sample Approval Separate From Lot Acceptance
A well-documented result describes the identified sample. Every unit in a shipment, and every future order, needs its own link to it. Sample approval fixes the accepted configuration and material requirement; for production, the order then sets change notification, source-material or component traceability, and receiving or shipment checks. At our factory a requested change is confirmed in writing and issued as a controlled drawing and bill of materials, and every unit in the affected batch is checked against the changed feature.
How much lot sampling is needed depends on how the lot is structured and the risk; no number of readings makes an untraceable sample stand for a whole production run. For lot-level evidence, agree how specimens are drawn and how they relate to the lot: a display sample chosen by the factory and a documented sample drawn from a production lot answer different questions. ASTM E1476 recognizes quality assurance and statistical methods while discussing the continuing risk of mixed grades. [2] Shipment sampling itself is covered in the smart lock pre-shipment inspection checklist.
The final record names the accepted component, sample, requirement, evidence and limits, so the sample result still means something once the order is in production.
Frequently Asked Questions
Is a material certificate enough to accept a SUS304 claim?
It can be, when your requirements accept certificates and this one is traceable to the component. A certificate for unidentified source material does not verify the finished panel.
Can handheld XRF verify 304 stainless steel?
Yes, for alloy identity, on a suitable specimen with a suitable method: it measures chromium, nickel and molybdenum on the tested part. Carbon and any other requirement outside its range need other evidence. [4]
Does every smart-lock sample need laboratory testing?
No. The level of verification follows the contract, the records available and the sourcing risk; for many orders a per-part declaration and a checked approved sample are enough. When testing is required, the part and the acceptance question come first, the instrument second.
Must every coating be removed before analysis?
No. The provider decides whether the measurement represents the substrate, and the preparation follows the coating, material, geometry, method and question.
What should I retain after accepting a sample?
The material requirement, configuration and sample numbers, photos, factory records, laboratory submission and report, and the decision naming which parts and requirements were accepted, together with any production controls agreed to keep the accepted construction.
References
- Japan Stainless Steel Association. Comparison with Foreign Standards. Japanese-language grade comparison and qualifications on interchangeability.
- ASTM International. ASTM E1476-04(2022): Standard Guide for Metals Identification, Grade Verification, and Sorting. Public scope and significance-and-use sections on identity, quality assurance, and available methods.
- Japan Stainless Steel Association. Physical Properties of Stainless Steel. Japanese-language discussion of magnetic permeability, processing of SUS304, and the limits of relating magnetism to corrosion resistance.
- Michael W. Hull, Evident. 3 Important Considerations When Using X-ray Fluorescence for Positive Material Identification. December 22, 2016. Element coverage, carbon limitations, surface condition, and geometry.
- Japan Stainless Steel Association. Meaning of JIS Steel Designations and Grade Suffixes. Explanation of the low-carbon L suffix, including SUS304L.
- ASTM International. ASTM E1086-22: Standard Test Method for Analysis of Austenitic Stainless Steel by Spark Atomic Emission Spectrometry. Public scope, element ranges, and specimen requirements.